

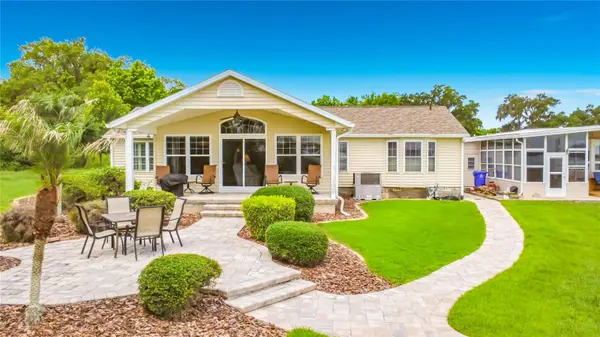
4703 CASSANDRA LN Lakeland, FL 33809

UPDATED:
Key Details
Property Type Mobile Home
Sub Type Mobile Home
Listing Status Active
Purchase Type For Sale
Square Footage 1,818 sqft
Price per Sqft $191
Subdivision Lakeside Hills Estates Ph 03
MLS Listing ID G5112357
Bedrooms 2
Full Baths 2
HOA Fees $292/mo
HOA Y/N Yes
Annual Recurring Fee 3504.0
Year Built 1973
Annual Tax Amount $503
Lot Size 0.290 Acres
Acres 0.29
Lot Dimensions 64x132
Property Sub-Type Mobile Home
Source Stellar MLS
Property Description
Welcome to 4703 Cassandra Lane, a waterfront home in Lakeside Hills Estates, a resident-owned 55+ community in North Lakeland. Offering 2 bedrooms, 2 bathrooms and approximately 1,818 square feet of heated living space, this home combines waterfront living, generous space and community amenities at an exceptional new price. In last 36 months over $70,000 in upgrades.
Enjoy direct Lake Gibson frontage with your own private dock—perfect for relaxing by the water, fishing or enjoying Florida's outdoor lifestyle. The home features granite countertops, custom kitchen cabinetry, plantation shutters, a brick-paver driveway and a newer roof completed in 2024.
One of the property's standout features is approximately 950 square feet of additional temperature-controlled flex space, providing tremendous versatility for a workshop, hobby room, fitness area, office, storage or other uses.
Outside, enjoy the brick patio, waterfront setting and corner-lot location.
Lakeside Hills Estates offers an impressive array of amenities, including a community pool, clubhouse, fitness center, marina and recreational facilities. The HOA also includes cable TV, internet, water, sewer, trash service and lawn/grounds maintenance.
Conveniently located near US-98 and I-4 with access to Lakeland, Tampa and Orlando.
Now offered at $349,000. Schedule your private showing and discover the value of waterfront living on Lake Gibson.
Location
State FL
County Polk
Community Lakeside Hills Estates Ph 03
Area 33809 - Lakeland / Polk City
Zoning MH
Interior
Interior Features Cathedral Ceiling(s), Ceiling Fans(s), High Ceilings, L Dining, Open Floorplan, Primary Bedroom Main Floor, Solid Wood Cabinets, Split Bedroom, Stone Counters, Tray Ceiling(s), Vaulted Ceiling(s), Walk-In Closet(s), Window Treatments
Heating Heat Pump
Cooling Central Air
Flooring Carpet, Ceramic Tile, Concrete, Tile
Furnishings Negotiable
Fireplace false
Appliance Built-In Oven, Cooktop, Dishwasher, Disposal, Dryer, Exhaust Fan, Gas Water Heater, Ice Maker, Microwave, Washer
Laundry Electric Dryer Hookup, Inside, Laundry Room
Exterior
Exterior Feature Awning(s), Balcony, Fire Pit, Permeable Paving, Private Mailbox, Private Yard, Storage
Community Features Association Recreation - Owned, Clubhouse, Fitness Center, Golf Carts OK, Park, Playground, Pool, Tennis Court(s)
Utilities Available Cable Connected, Electricity Connected, Public, Sewer Connected, Underground Utilities, Water Connected
Amenities Available Basketball Court, Cable TV, Clubhouse, Elevators, Fitness Center, Lobby Key Required, Maintenance, Park, Pool, Recreation Facilities, Shuffleboard Court, Spa/Hot Tub
Waterfront Description Lake Front
View Y/N Yes
Water Access Yes
Water Access Desc Lake,Marina
View Trees/Woods, Water
Roof Type Shingle
Porch Covered, Front Porch, Rear Porch
Exposure East
Garage false
Private Pool No
Building
Lot Description Corner Lot, Cul-De-Sac, Landscaped, Level, Near Marina, Oversized Lot, Private, Paved
Entry Level One
Foundation Slab
Lot Size Range 1/4 to less than 1/2
Sewer Public Sewer
Water Public
Architectural Style Colonial
Structure Type Stucco,Vinyl Siding,Frame
New Construction false
Others
Pets Allowed Yes
HOA Fee Include Cable TV,Common Area Taxes,Pool,Internet,Maintenance Grounds,Recreational Facilities,Sewer,Trash,Water
Senior Community Yes
Ownership Fee Simple
Monthly Total Fees $292
Acceptable Financing Cash, Conventional, FHA, Lease Purchase, Owner Financing, VA Loan
Membership Fee Required Required
Listing Terms Cash, Conventional, FHA, Lease Purchase, Owner Financing, VA Loan
Special Listing Condition None
Virtual Tour https://www.propertypanorama.com/instaview/stellar/G5112357

GET MORE INFORMATION